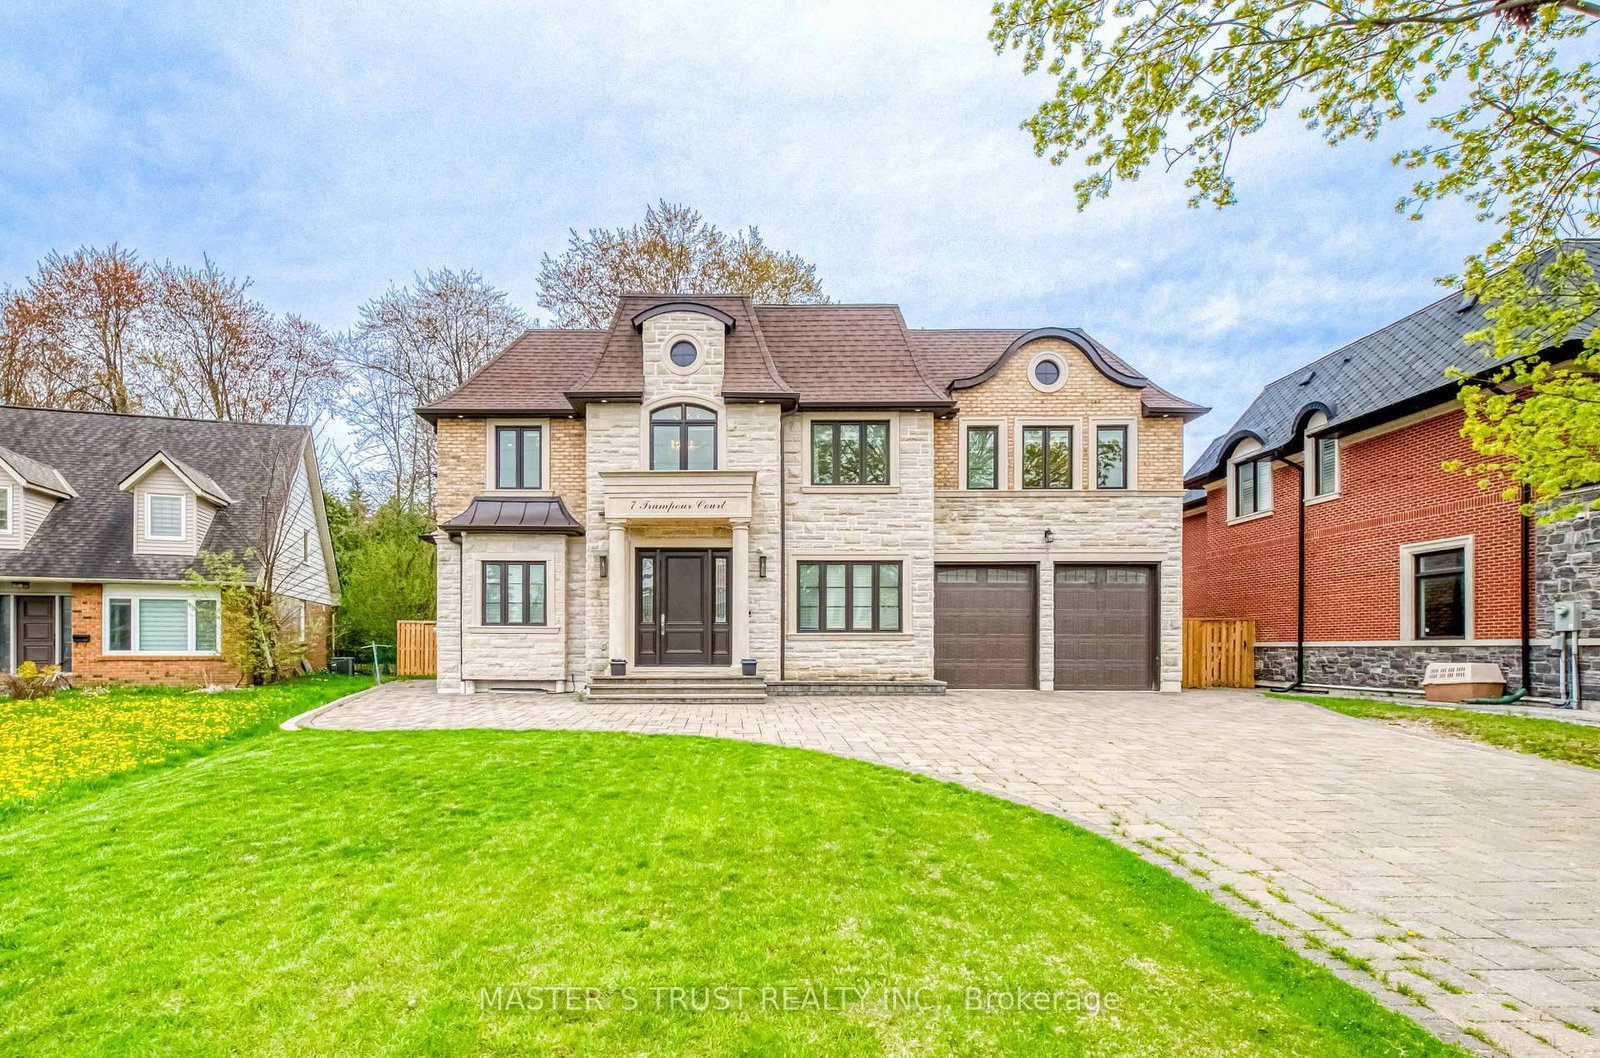
<-- style PDP --> 9 Ernie Amsler Court, Markham - Detached for sale for $4,195,000
  • sold
  • leased

9 Ernie Amsler Court

Markham, Ontario, L6C 0K1 - Devil's Elbow

$4,195,000$000000

  • Neighbourhood

    Devil's Elbow

  • Major Intersection

    Major Mackenzie Blvd and Warden Ave

  • Listed Since: 406 day(s)

  • Last update: 378 day(s) ago

Overview

  • Property Type

    Detached, 2-Storey

  • Bedrooms

    5 + 1

  • Bathrooms

    7

  • Basement

    Fin W/O

  • Kitchen

    1

  • Total Parking

    8 (2 Built-In Garage)

  • Lot Size

    15.19x33.46 (Metres)

  • Taxes

    $17,344.87 (2025)

  • Type

    Freehold

Property Description

Property description for 9 Ernie Amsler Court, Markham

This French County 5 Bedroom 7 washroom custom-built gem is nestled on a private cul-de-sac in Angus Glen West Village, Markham's most prestigious master planned golf community. Built with superior craftsmanship, this home offers almost 7000sf of finished luxury living including an entertainers dream walk-out basement, and 8 car parking capacity. It sits on an expansive 12,000+ sf pie shaped lot (70ft lot frontage series) with a privately treed back yard, swimming pool, pergola and natural stone patio. You are greeted by a grand 10 ft ceilings, towering 30ft centre hall filled with natural light, spacious principal rooms, 8ft doors, 8ft high transom windows and luxury trim and millwork, elegantly dressed by the home owner, a sought after Angus Glen interior designer, with high end designer lighting, imported English plumbing fixtures, designer wallpaper, silk window treatments, and custom millwork. Although perfect for entertaining on a grand scale, each room offers comfort and intimacy. The hearth of the home features a gorgeous English style refined Bloomsbury custom kitchen with walk-in pantry, servery, Viking Stove, Miele fridge and freezer, Perrin and Rowe plumbing fixtures. Garden doors connect the kitchen with a spacious deck for outdoor dining and lounging. Upstairs, are four generous bedrooms, each with its private or semi-ensuite bathroom with a fifth guest bedroom on the main floor. A side door mudroom is perfect for private family use. Two staircases lead down to the walk-out 2500sf in-floor heated lower level, fully equipped for family and guest entertainment, with 11ft wet bar with bar fridge & dishwasher, wine cellar, home theatre, gym, access to pool, bathroom with steam shower, and nanny suite. For fine foods, cafe and gourmet prepared meals the prized Village Grocer is minutes away. Top performing high school, Pierre Elliot Trudeau serves this neighbourhood. A home just for you in one of Markham's most in demand neighbourhoods.

Listed by CENTURY 21 LEADING EDGE REALTY INC.

  • MLS #

    N12435312

  • Sq. Ft

    3500-5000

  • Sq. Ft. Source

    MLS

  • Lot Irregularities

    Y

  • Year Built

    6-15

  • Pool

    Inground

  • Drive

    n/a

  • Garage

    Built-In, 2 spaces

  • Total Parking

    8

  • Family Room

    Y

  • Den

    Y

  • Exterior

    Brick

  • Fireplace

    Y

  • Roof

    Asphalt Shingle

  • Foundation

    Concrete

  • Elevator

    n/a

  • Water View

    n/a

  • Laundry Level

    n/a

  • Heat

    Forced Air

  • A/C

    Central Air

  • Water

    Municipal

  • Water Supply

    n/a

  • Sewers

    Sewers

  • Central Vac

    Y

  • Living

    5.48 x 4.88 ft Main level

    Gas Fireplace, French Doors, hardwood floor

  • Family

    6.25 x 4.57 ft Main level

    Gas Fireplace, Vaulted Ceiling, hardwood floor

  • Kitchen

    5.48 x 3.96 ft Main level

    Centre Island, Pantry, hardwood floor

  • Breakfast

    5.79 x 2.74 ft Main level

    W/O To Deck, Open Concept, hardwood floor

  • Dining

    4.88 x 3.96 ft Main level

    Wainscoting, Built-In Speakers, hardwood floor

  • Office

    4.88 x 3.5 ft Main level

    B/I Bookcase, Built-In Speakers, hardwood floor

  • Primary

    5.79 x 5.03 ft 2nd level

    5 Pc Ensuite, Gas Fireplace, W/I Closet

  • 2nd Br

    4.67 x 4.21 ft 2nd level

    Semi Ensuite, B/I Desk, Double Closet

  • 3rd Br

    4.72 x 3.65 ft 2nd level

    W/I Closet, hardwood floor, Semi Ensuite

  • 4th Br

    4.67 x 3.65 ft 2nd level

    4 Pc Ensuite, hardwood floor, Double Closet

  • 5th Br

    3.96 x 2.77 ft Main level

    3 Pc Ensuite, hardwood floor, Closet

  • MLS #

    N12435312

  • Sq. Ft

    3500-5000

  • Sq. Ft. Source

    MLS

  • Lot Irregularities

    Y

  • Year Built

    6-15

  • Pool

    Inground

  • Drive

    n/a

  • Garage

    Built-In, 2 spaces

  • Total Parking

    8

  • Family Room

    Y

  • Den

    Y

  • Exterior

    Brick

  • Fireplace

    Y

  • Roof

    Asphalt Shingle

  • Foundation

    Concrete

  • Elevator

    n/a

  • Water View

    n/a

  • Laundry Level

    n/a

  • Heat

    Forced Air

  • A/C

    Central Air

  • Water

    Municipal

  • Water Supply

    n/a

  • Sewers

    Sewers

  • Central Vac

    Y

  • Living

    5.48 x 4.88 ft Main level

    Gas Fireplace, French Doors, hardwood floor

  • Family

    6.25 x 4.57 ft Main level

    Gas Fireplace, Vaulted Ceiling, hardwood floor

  • Kitchen

    5.48 x 3.96 ft Main level

    Centre Island, Pantry, hardwood floor

  • Breakfast

    5.79 x 2.74 ft Main level

    W/O To Deck, Open Concept, hardwood floor

  • Dining

    4.88 x 3.96 ft Main level

    Wainscoting, Built-In Speakers, hardwood floor

  • Office

    4.88 x 3.5 ft Main level

    B/I Bookcase, Built-In Speakers, hardwood floor

  • Primary

    5.79 x 5.03 ft 2nd level

    5 Pc Ensuite, Gas Fireplace, W/I Closet

  • 2nd Br

    4.67 x 4.21 ft 2nd level

    Semi Ensuite, B/I Desk, Double Closet

  • 3rd Br

    4.72 x 3.65 ft 2nd level

    W/I Closet, hardwood floor, Semi Ensuite

  • 4th Br

    4.67 x 3.65 ft 2nd level

    4 Pc Ensuite, hardwood floor, Double Closet

  • 5th Br

    3.96 x 2.77 ft Main level

    3 Pc Ensuite, hardwood floor, Closet

Thinking of Selling?

Find Out Your Home’s Value in Today’s Market!

No Email or Signup is required to view your home estimate.

estimate your home value

Contact Manoj Kukreja

Sales Representative,
Century 21 People’s Choice Realty Inc.,
Brokerage
(647) 576 - 2100

Manoj profile avatar

Estimated price

Date
Price
Change
2025-09-30
$4,343,232
---

Mortgage Calculator

This data is for informational purposes only.

Mortgage Payment per month

Principal Amount

Interest

Total Payable

Amortization

Amortization

Closing Cost Calculator

This data is for informational purposes only.

Closing Cost Total for this property

Total Cash flow for purchasing this property

Down Payment(%)*
Additional information

Provincial Land Transfer Tax

Ontario Land Transfer Tax Rebate

Toronto Land Transfer Tax

Toronto Land Transfer Tax Rebate

PST on CMHC Insurance Premium

Lawyer Fees

$2,825

Government Registration Fee's

$164

Title Insurance

Closing Cost Total

Total Cash flow for purchasing this property

Provincial Land Transfer Tax

Ontario Land Transfer Tax Rebate

Toronto Land Transfer Tax

Toronto Land Transfer Tax Rebate

PST on CMHC Insurance Premium

Lawyer Fees

$2,825

Government Registarion Fee's

$164

Title Insurance

Down Payment(%)*

* A down payment of less than 20% is permitted only for first-time home buyers purchasing their principal residence. The minimum down payment required is 5% for the portion of the purchase price up to $500,000, and 10% for the portion between $500,000 and $1,500,000. For properties priced over $1,500,000, a minimum down payment of 20% is required.

Thinking of Selling?

Find Out Your Home’s Value in Today’s Market!

No Email or Signup is required to view your home estimate.

estimate your home value

Contact Manoj Kukreja

Sales Representative, Century 21 People’s Choice Realty Inc., Brokerage
(647) 576 - 2100

Manoj profile avatar

Recent Sold Listings in Devil's Elbow, Markham

Popular Cities